
Planning, Configuration & Spatial Validation // The Property and Flexible-Space Sales Operating System
When planning facts live in separate files, buyers are left to assemble fit on their own.
SiteSee connects the space, floor plan, preliminary dimensions, approved capacities, ceiling information, entrances, routes and configurations inside one property experience. Buyers can eliminate weak options, compare stronger ones and bring more specific questions to the next conversation.
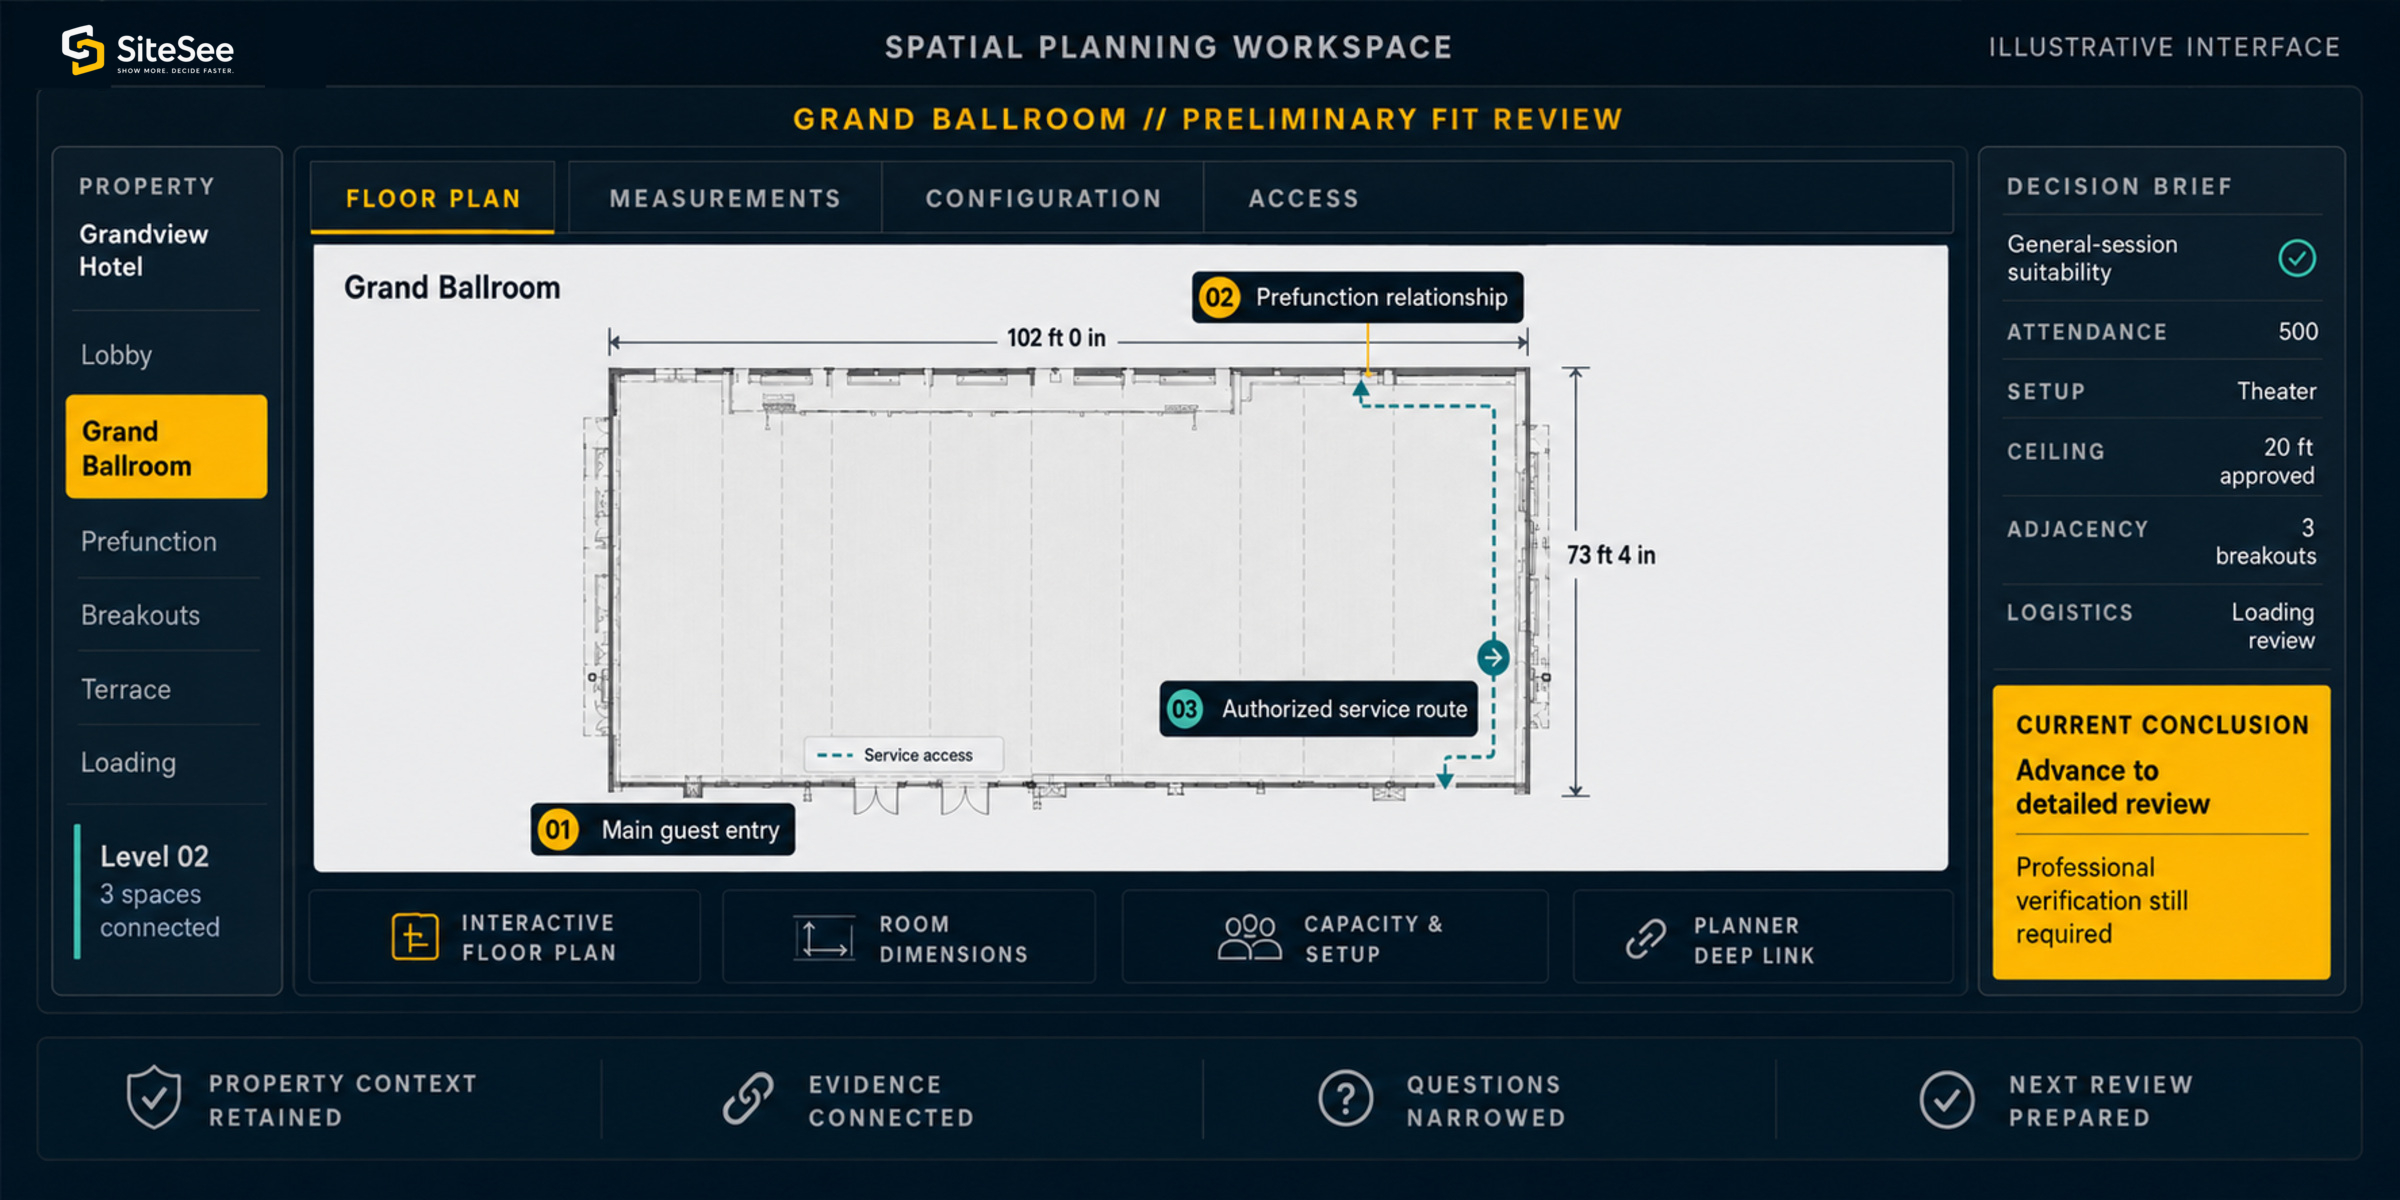
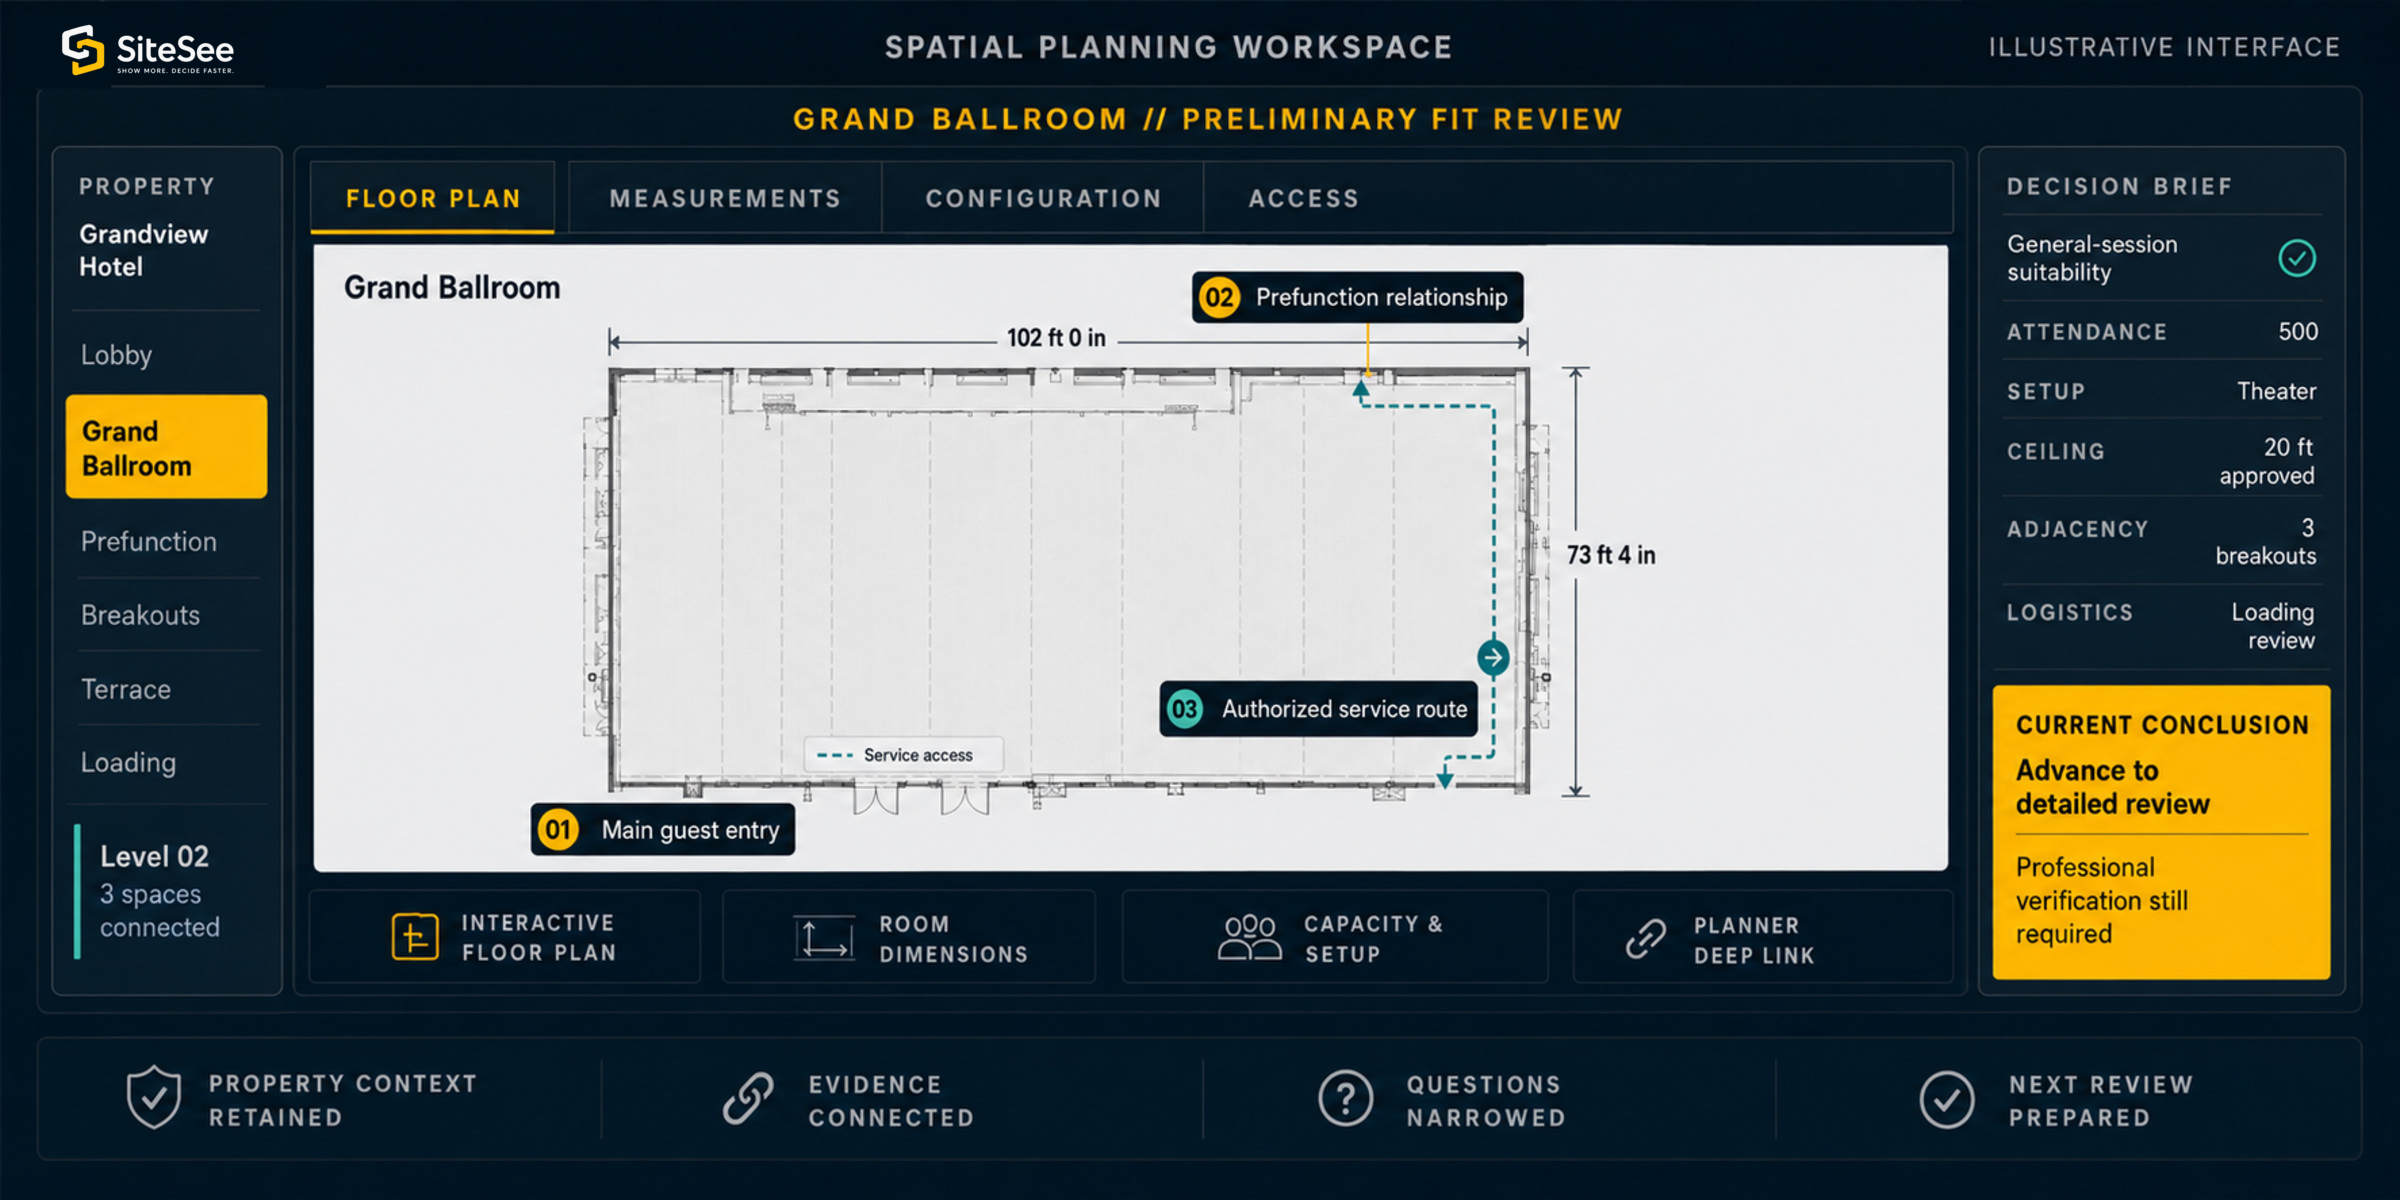
The Planning Gap
Dimensions, layouts and room relationships are more useful when they stay connected to the space they explain.
A floor plan may show where a room sits. A capacity chart may show how many people it can hold. A photograph may show how the space looks. Yet the planner may still need to work out how the entrances, prefunction areas, breakouts, loading routes and surrounding property operate together.
SiteSee keeps those facts connected to the spaces and relationships they explain.
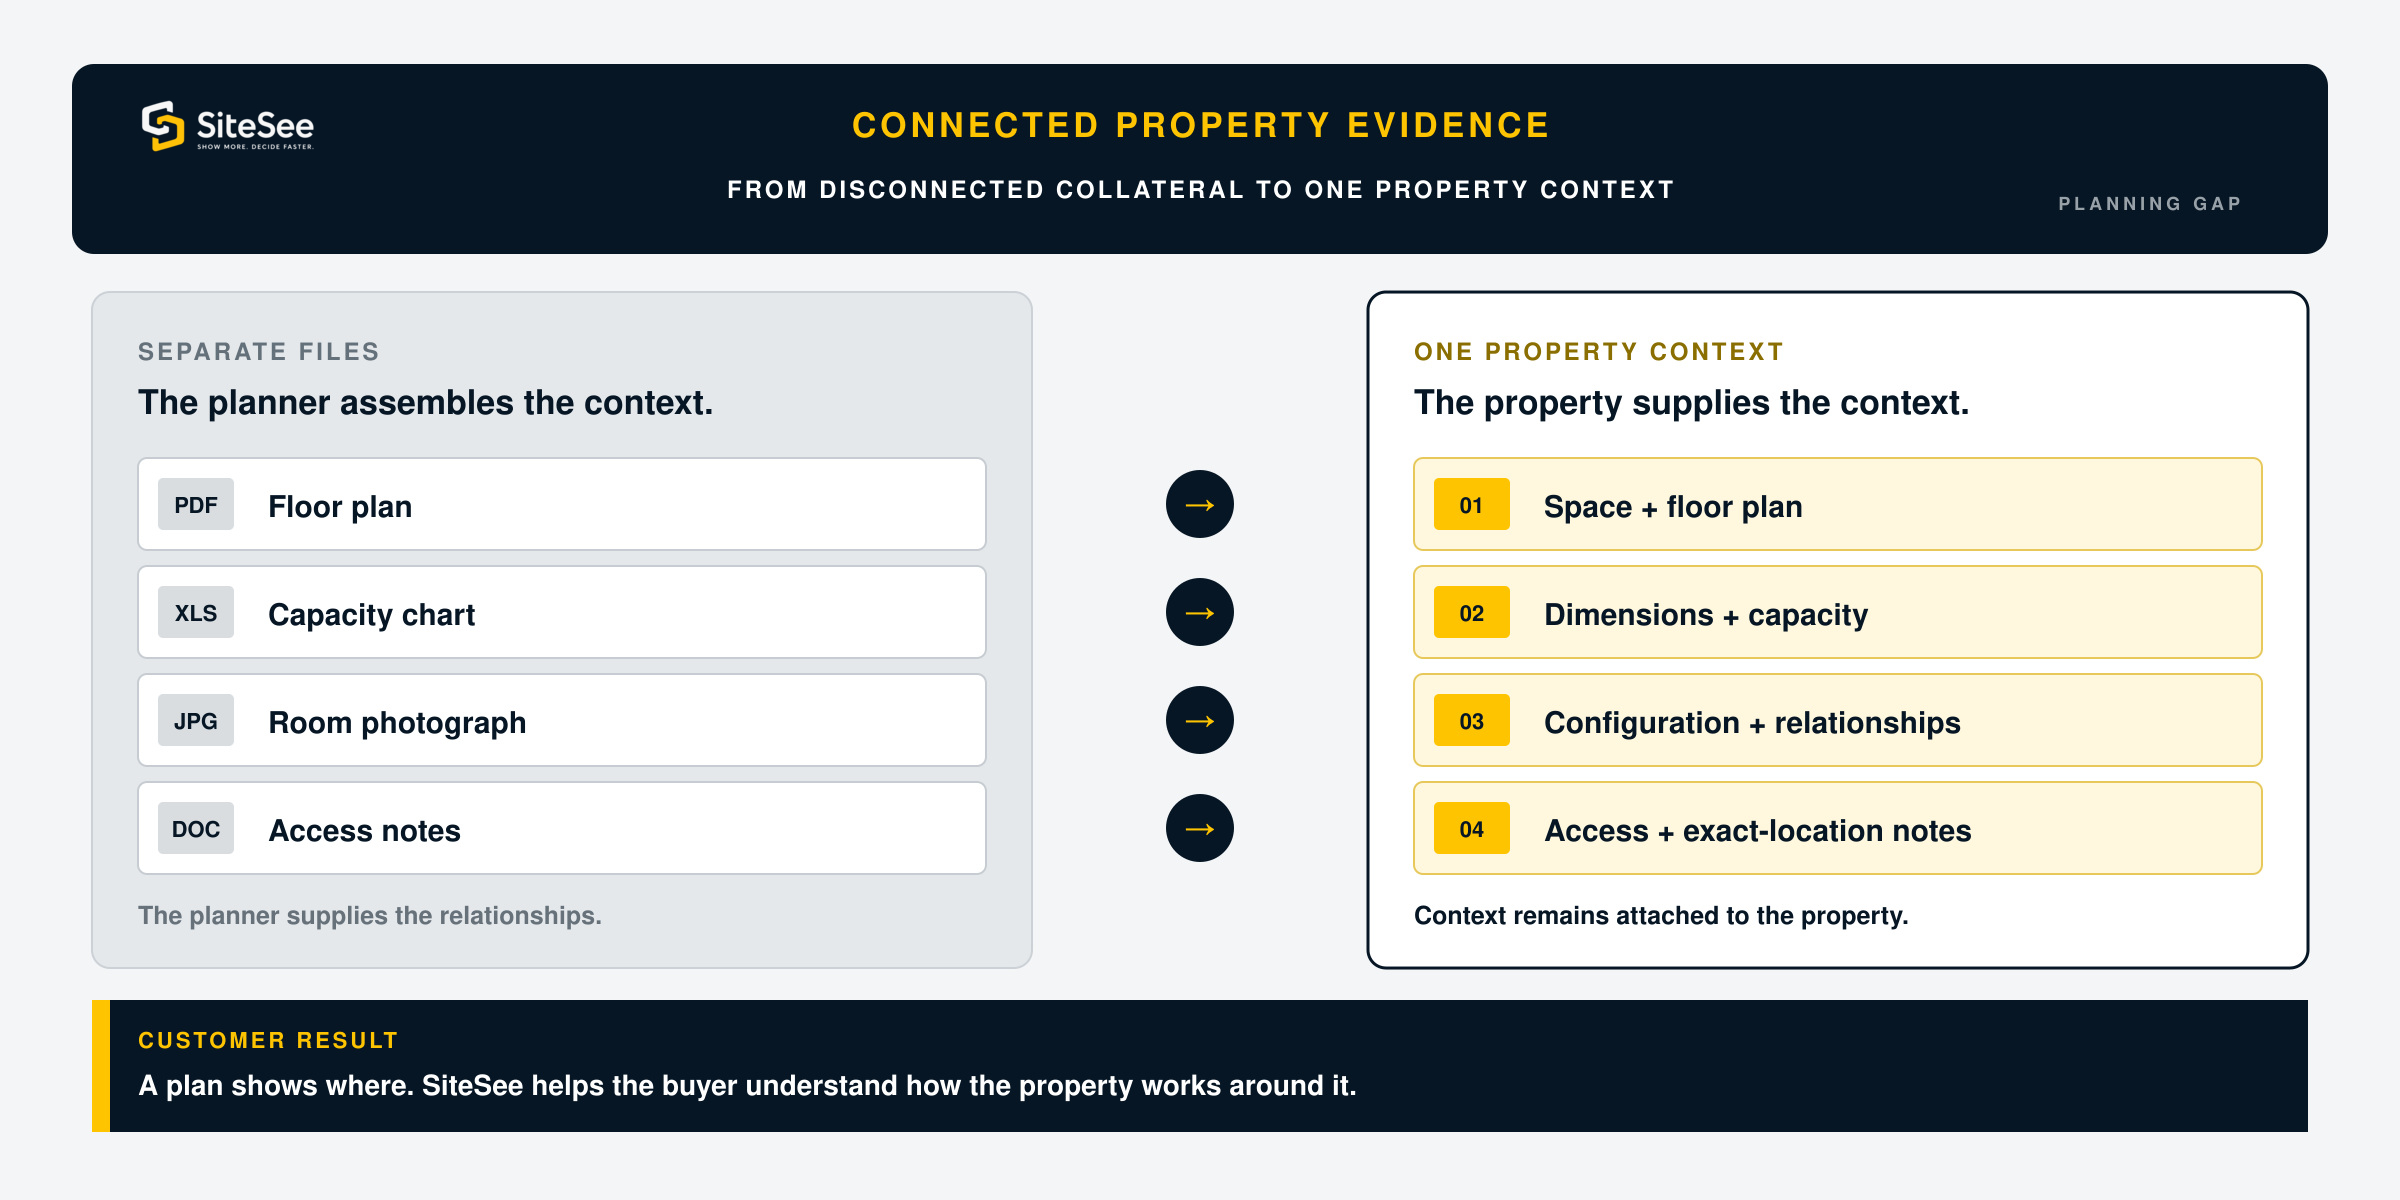
The planner supplies the relationships.
The property supplies the context.
The Planning Layers
Give planners one property context for the facts they need to compare.
Planning becomes clearer when the buyer can move from the whole property to the exact room, review the relevant evidence and return to the same location with other stakeholders.
Show the room inside the property.
Connect floors, buildings, grounds and destinations so the viewer understands where the space sits before discussing how it may be used.
Put dimensions beside the space being evaluated.
Use approved data and preliminary in-experience measurements to help buyers decide whether the room is worth advancing to detailed technical review.
Compare approved capacities and configurations.
Help the planner examine practical tradeoffs in flow, scale, atmosphere and use without treating a preliminary concept as final production approval.
Show what connects to the room—and what does not.
Make prefunction areas, breakouts, guest arrival points, exterior positions and supporting spaces easier to understand than photographs alone.
Reveal controlled operational context to the right people.
Support early production, catering and operations discussion while keeping protected routes and infrastructure information away from unauthorized public viewers.
Open every stakeholder at the exact planning position.
Send the room, route, floor or question itself—not another screenshot that forces the recipient to reconstruct where the discussion began.
Configuration Comparison
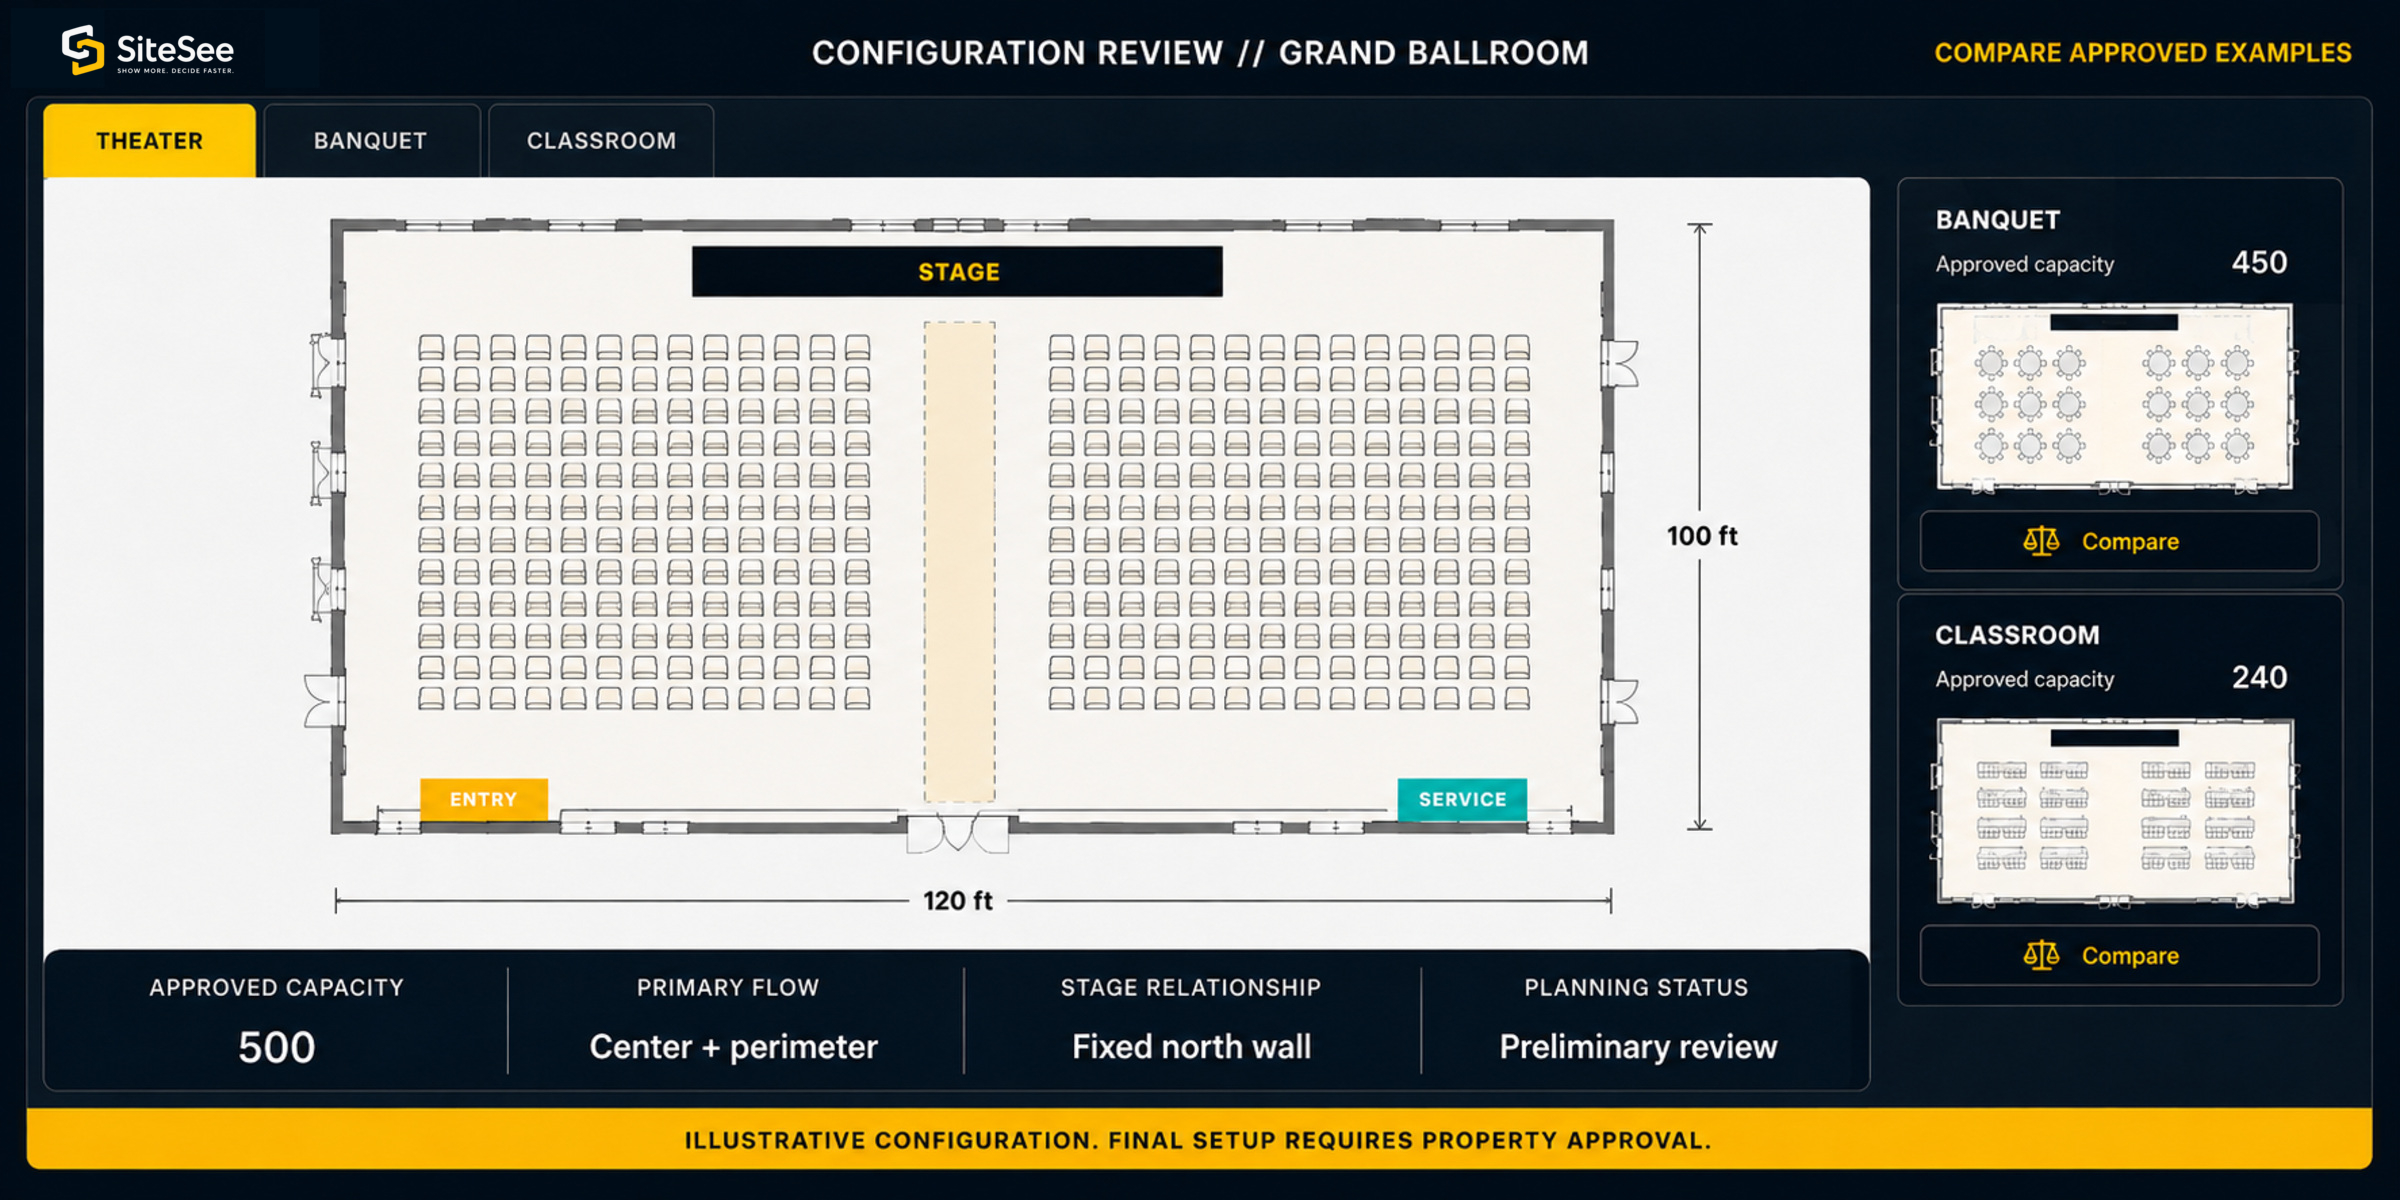
One room can support several uses. The planner still needs to understand the tradeoffs.
SiteSee can connect approved setup examples, floor plans, capacity information and future-state visualizations to the same room. The goal is not to make a final production promise. It is to help the buyer decide which configuration deserves deeper review.
Space Relationship Mapping
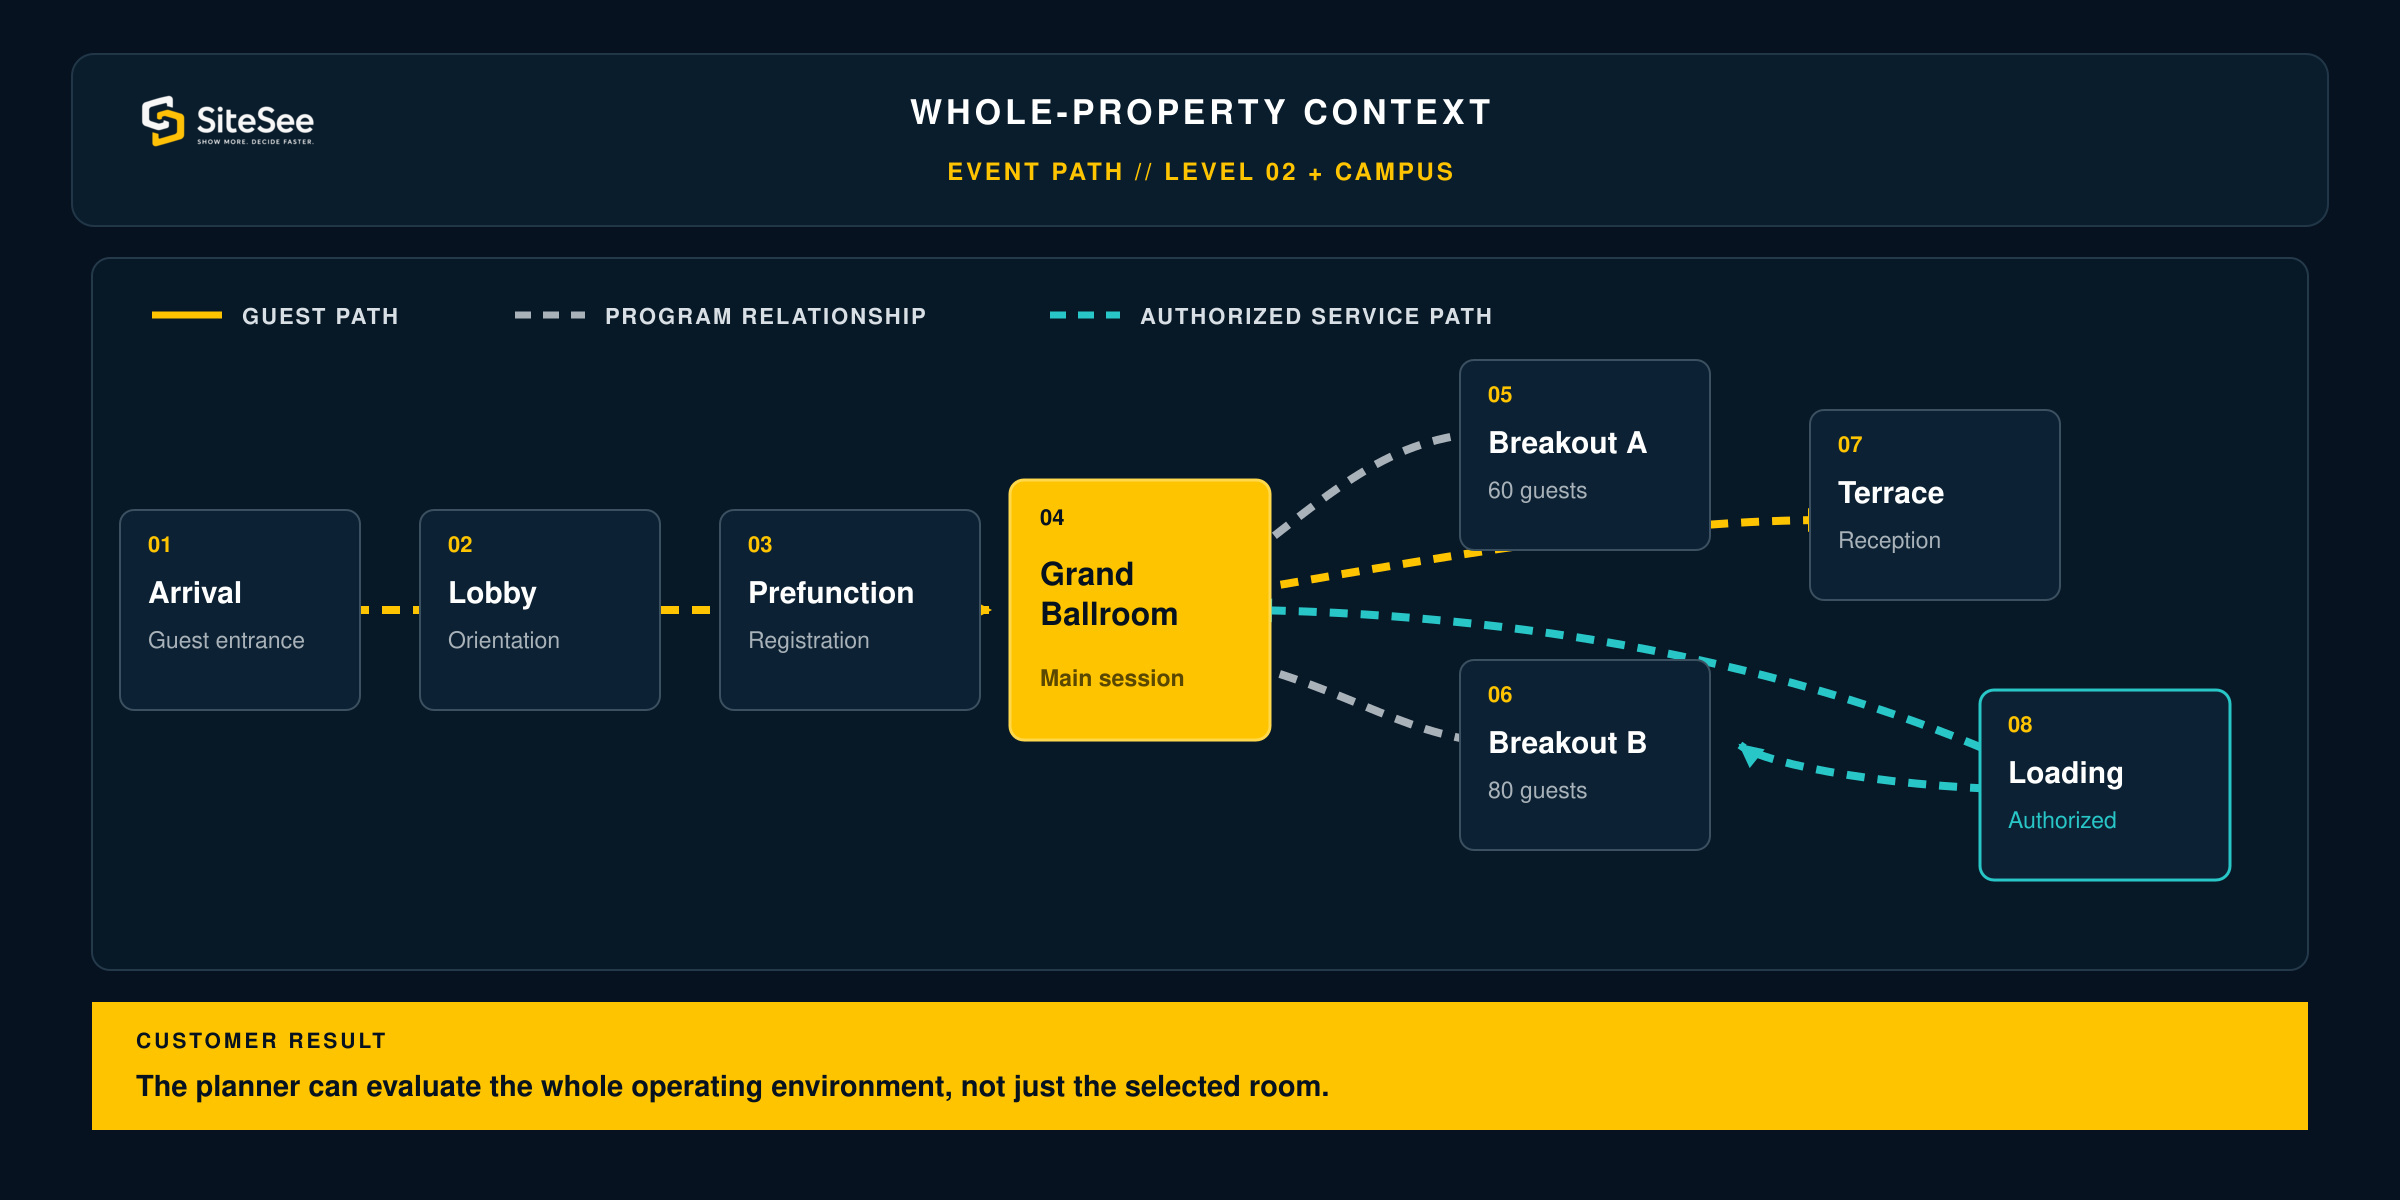
The decision rarely depends on one room.
A meeting may depend on the relationship between the ballroom, registration, breakouts, guest rooms and loading access. A resort program may depend on distances between accommodation, dining and outdoor areas. A university or civic property may extend across several buildings.
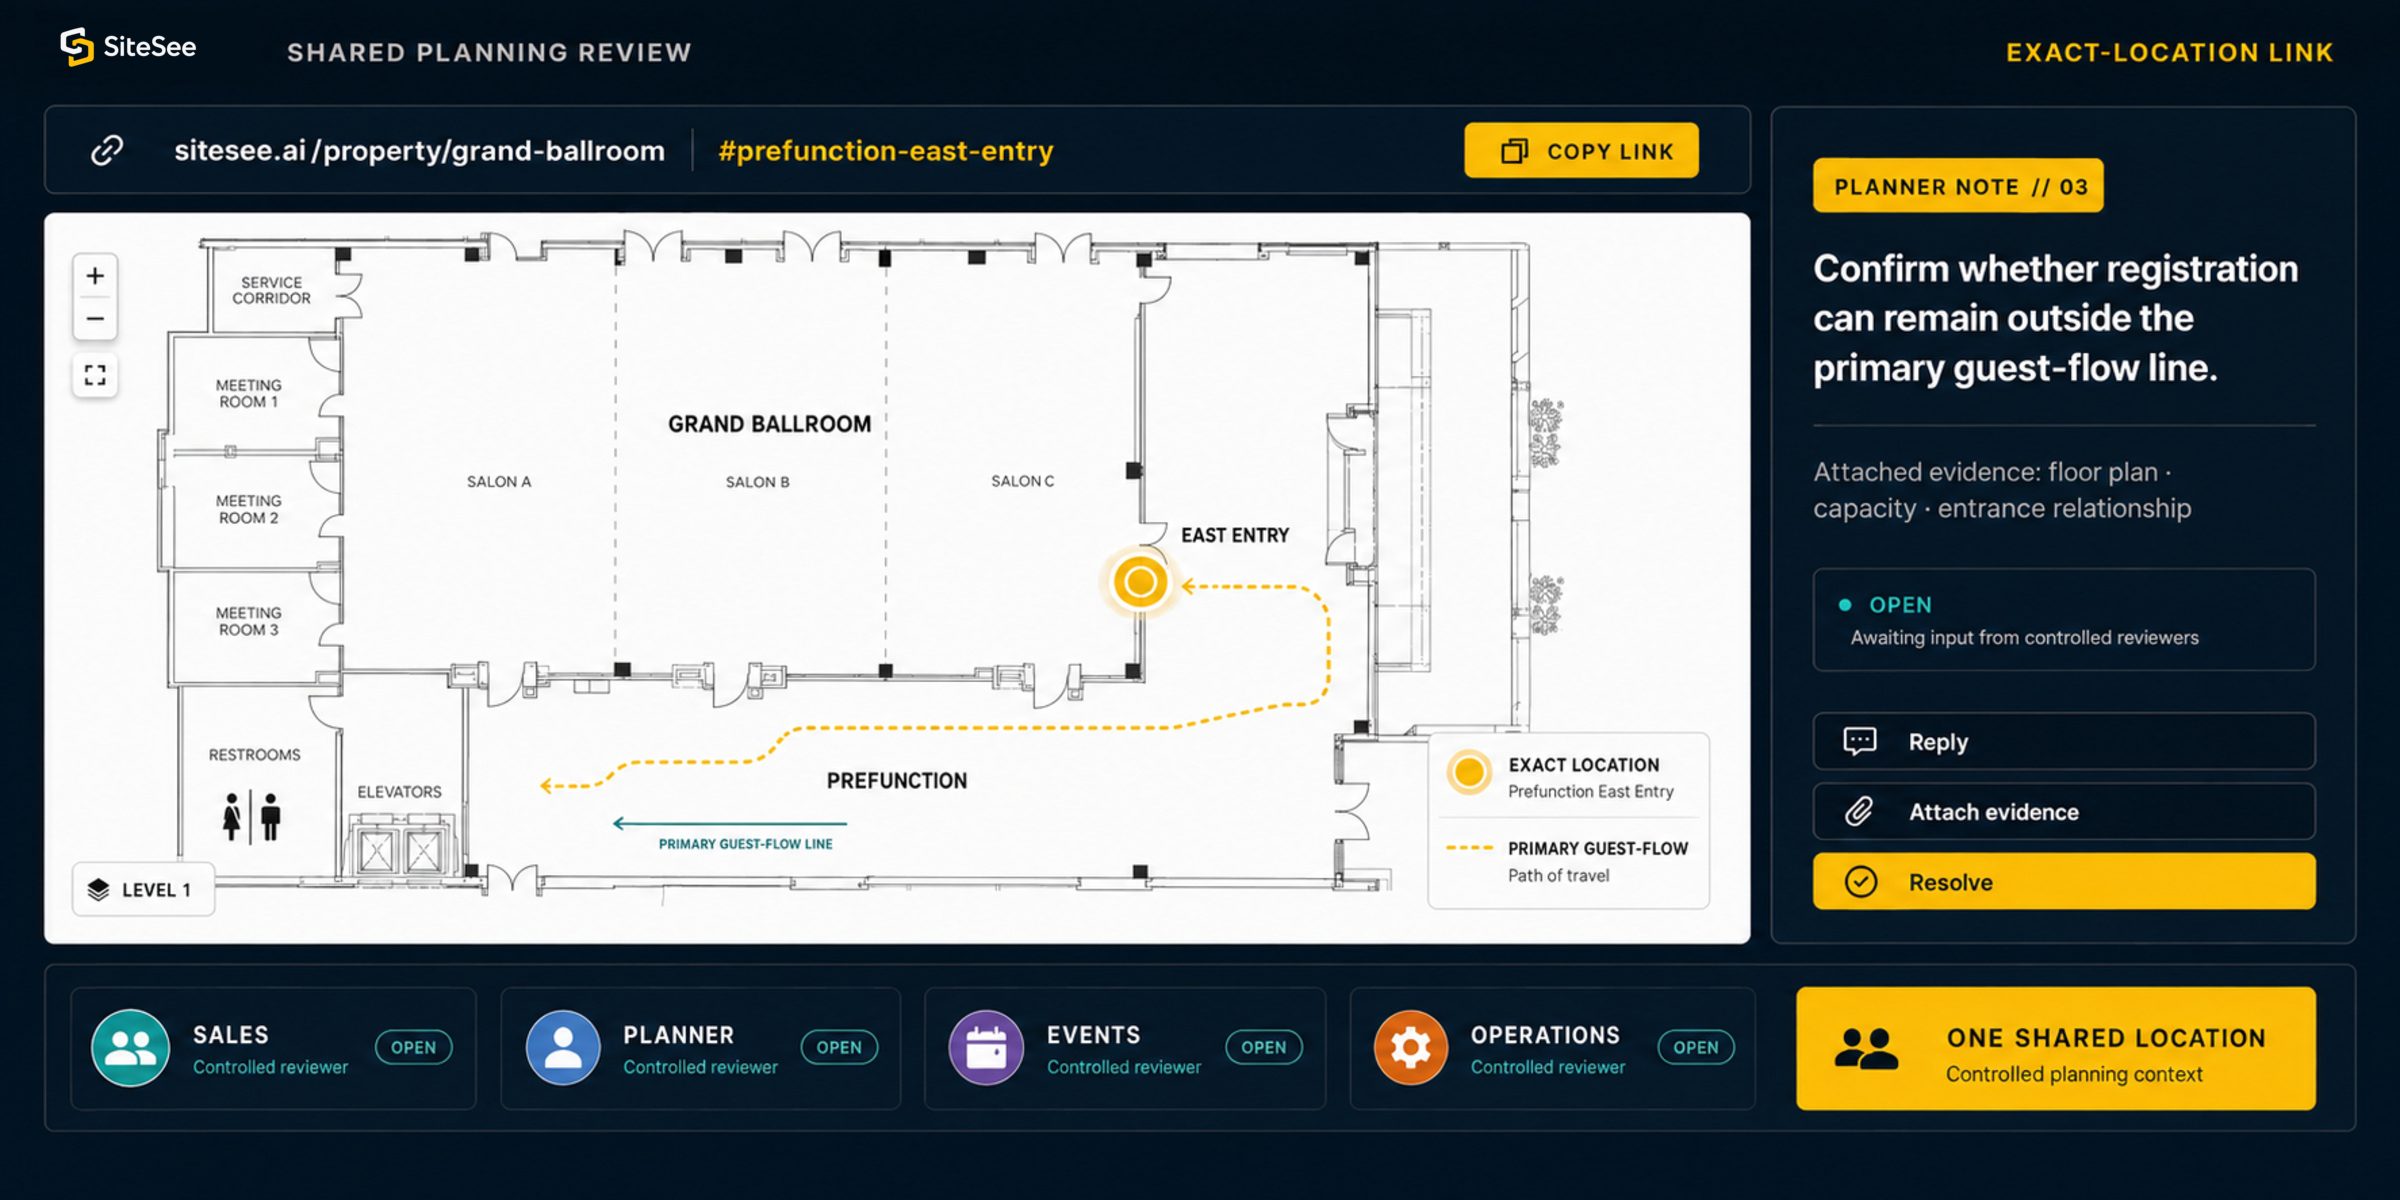
Attached evidence: floor plan · capacity · entrance relationship
Controlled Planning Context
Show each audience what it needs—without publishing everything to everyone.
Planning and operational information may require different levels of access. SiteSee can separate public buyer understanding from planner-specific evidence and protected operational context.
Understand the property and evaluate basic fit.
- Spaces and relationships
- Approved capacities and dimensions
- Floor plans and property maps
- Guest arrival and public entrances
Examine the evidence needed for a more specific conversation.
- Configuration examples
- Preliminary measurements
- Selected access and flow notes
- Planner-specific deep links
Review protected logistics and infrastructure where appropriate.
- Loading and service routes
- Infrastructure zones
- Back-of-house relationships
- Internal instructions and documents
The Decision Boundary
Use SiteSee to narrow uncertainty. Use the proper authority to approve the final plan.
Spatial validation gives you a stronger preliminary evaluation of fit, flow and configuration. It does not convert commercial planning evidence into architectural, engineering, code or life-safety authority.
- Room and property orientation
- Preliminary fit and measurement review
- Configuration and adjacency comparison
- Question identification
- Stakeholder alignment
- Site-visit and planning prioritization
- Approved architectural and engineering documents
- Final capacity and setup approval
- Accessibility, code and life-safety review
- Rigging, power and production verification
- Detailed event or construction drawings
- Onsite confirmation by the responsible professionals
Availability & Implementation
Start with the evidence required for the next planning decision—then add depth only when it is useful.
The foundational planning layer can be activated broadly. Additional production, controlled logistics and configuration functions are introduced only where they improve the customer’s decision process.
Connect the property to its essential planning facts.
- Interactive floor plans
- Multi-level selection
- Digital measurement and unit controls
- Dimensions, ceiling and approved capacity
- Relationship and entrance mapping
- Preliminary fit review and deep links
Add deeper context for more complex planning situations.
- Supplemental panoramic positions
- Loading and service-route context
- Infrastructure-zone overlays
- Configuration comparison
Create a usable planning reference when approved source material is missing.
- Floor-plan ordering or production
- Additional property or campus mapping
- Specialized capture positions
- Property-specific data preparation
Preserve the distinction between early evidence and final authority.
- Approved plans and specifications
- Code and accessibility review
- Technical production decisions
- Life-safety and operational approval
Begin With the Planning Question Buyers Cannot Answer Today
Help planners decide what fits, what deserves deeper review and what still requires professional confirmation.
Identify the spaces, relationships, configurations or access questions that currently require repeated explanation. SiteSee can connect the relevant property evidence and create a clearer preliminary planning experience around them.